
Built-Ins, Bars, and Man Caves: Custom Design Ideas That Add Function and Fun
Built-in features and personalized spaces let you transform underused areas into rooms that feel intentional, practical, and genuinely enjoyable. Whether planning a home bar, media wall, or entertainment space, early design choices shape how well the area performs daily. Custom design ideas help you create spaces that support entertaining, relaxing, and storage needs without sacrificing durability or long-term usability.
Successful projects balance creativity with material selection, layout planning, and construction details that support smooth installation and lasting performance. Homeowners and builders across Atlantic, Creston, and Corning, Iowa often want spaces that feel personal while remaining functional and easy to maintain. Custom design ideas provide flexibility to combine visual appeal with structural planning, keeping projects efficient, organized, and ready to build.
How Custom Design Ideas Add Function and Fun
Custom design ideas allow you to turn built-ins, bars, and man caves into spaces that feel purposeful, organized, and easy to use. Thoughtful layouts, durable materials, and clear planning help these areas support entertaining, storage, and daily comfort. Well-designed custom features balance personality with practicality, ensuring spaces remain functional long after installation.
Considerations When Planning Custom Design Ideas
Planning built-ins, bars, or man caves starts with understanding how the space will function during everyday use and special occasions. Clear priorities help prevent wasted square footage and keep designs aligned with realistic construction requirements. Custom design ideas for Iowa homes work best when form and function receive equal attention from the start.
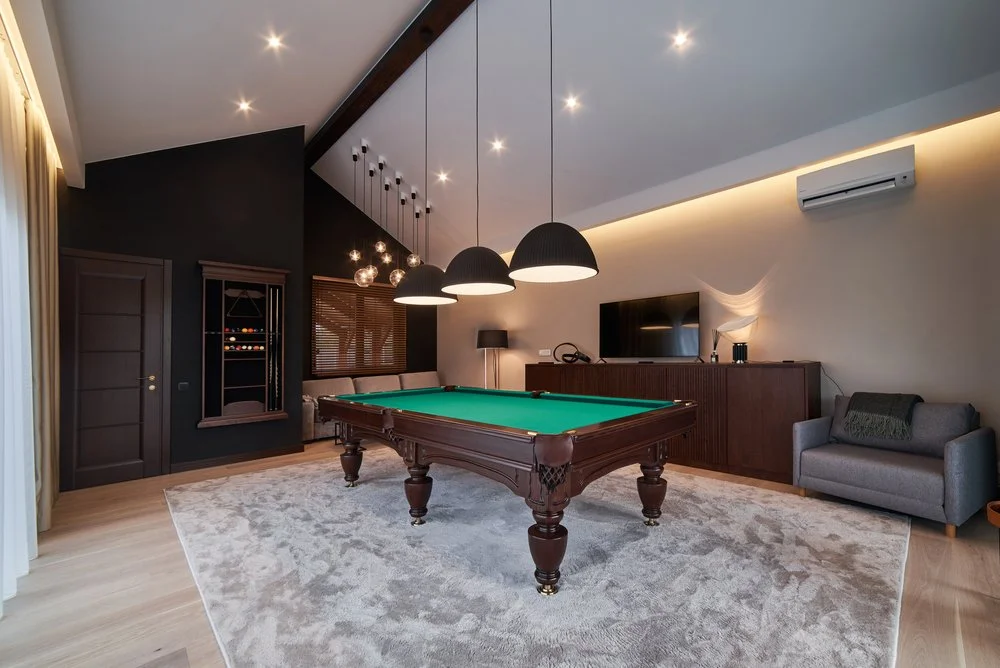
Material selection, layout flow, and coordination with existing structures all influence how successful the finished space feels over time. Early planning helps avoid revisions and keeps projects moving efficiently once construction begins.
Purpose of the Space - Each feature should support how you plan to use the room, whether entertaining, relaxing, or adding organized storage.
Material Durability - Surfaces and finishes must handle moisture, weight, and frequent use without premature wear.
Layout and Flow - Traffic patterns should remain open and comfortable, even when cabinetry or bars become focal points.
Electrical and Lighting Needs - Built-ins often require integrated lighting or outlets planned before framing and installation.
Ventilation and Moisture Control - Bars and enclosed spaces benefit from airflow planning to protect materials long term.
Installation Compatibility - Designs must align with framing, flooring, and surrounding structures for clean installation results.
Thoughtful planning keeps projects organized while allowing creative ideas to remain practical and build-ready. Coordinated decisions help homeowners and contractors avoid delays while achieving spaces that feel intentional and easy to use.
Best Interior Locations for Custom Design Ideas
Certain areas inside a home naturally support built-ins and specialty features that add function, personality, and long-term usability. Choosing locations intentionally helps custom features feel integrated rather than added as an afterthought. Custom design ideas work best when spaces already support gathering, storage, or relaxation needs.
Basements, bonus rooms, and underused walls often provide layout flexibility without disrupting primary living areas or traffic flow. Proper planning enables these spaces to meet structural requirements, accommodate utilities, and meet storage demands efficiently. Thoughtfully placed custom design ideas improve usability while maximizing available square footage.
The best locations include:
Basement Man Caves
Basements provide separation from main living areas, making them ideal for entertainment-focused spaces with fewer layout constraints. Built-ins for media, storage, and seating help define zones without closing the room off. Custom design ideas allow basements to feel intentional, comfortable, and easy to use year-round.
Home Bars and Entertaining Areas
Dedicated bar spaces work best when cabinetry, shelving, and surfaces support serving, storage, and social flow. Built-in bars keep glassware, beverages, and accessories organized while reducing clutter elsewhere. Custom design ideas help bars feel integrated rather than temporary or oversized additions.
Living Room Built-Ins
Living rooms benefit from built-ins that balance storage, display, and media without overwhelming the space. Thoughtful cabinetry keeps electronics, books, and décor organized while maintaining clean sightlines. Custom design ideas allow built-ins to enhance function without competing with furniture or natural light.
Bonus Rooms and Flex Spaces
Bonus rooms adapt well to custom features because layouts can shift based on changing needs over time. Built-ins allow these spaces to serve multiple purposes without constant rearranging. Custom design ideas make flex spaces feel purposeful instead of unfinished or underused.
Garage and Workshop Retreats
Garages and workshops often double as hobby or relaxation spaces when storage and layout receive proper attention. Built-ins improve organization while supporting tools, seating, or entertainment features. Custom design ideas help these areas feel usable and enjoyable rather than purely utilitarian.
Quick Tips to Make the Most of Your Custom Design Ideas
Maximizing results starts with planning features that match how you actually use the space, not how it looks in a showroom. Early coordination keeps layouts realistic while protecting timelines, materials, and installation quality.
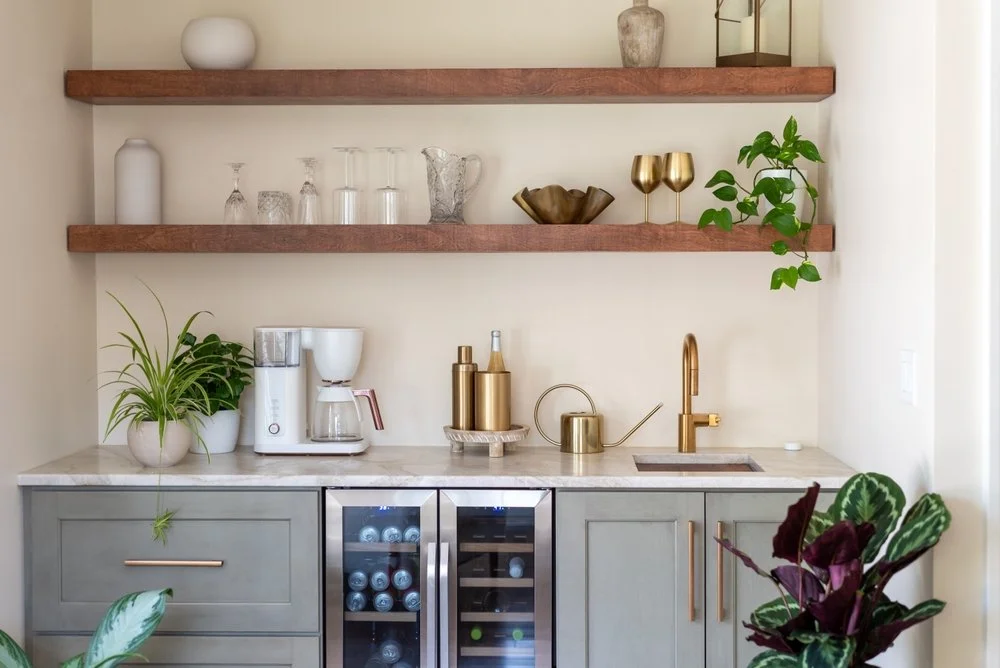
Custom design ideas benefit most when planning support comes from people who understand construction details and local building expectations in Atlantic, Creston, and Corning, Iowa.
Plan Storage Before Framing - Early layout decisions prevent conflicts with walls, utilities, and structural elements later.
Choose Materials for Real Use - Durable surfaces hold up better in bars, man caves, and built-ins that see frequent activity. For example, high-quality countertop material helps keep your spaces aesthetic for longer.
Prioritize Lighting Early - Integrated lighting improves usability and prevents retrofits after cabinetry installation.
Design for Maintenance - Easy-to-clean finishes and accessible storage protect long-term appearance and performance.
Coordinate With Contractors - Clear communication keeps custom features aligned with construction sequencing and delivery schedules.
Think About Future Use - Flexible layouts adapt better as needs change over time.
Work With Experienced Guidance - Knowledgeable support helps avoid overbuilding while keeping designs functional and build-ready.
Taking a coordinated approach helps custom spaces feel intentional, efficient, and easier to complete without unnecessary revisions or delays.
Bring Your Custom Design Ideas to Life With Confidence
Custom design ideas turn built-ins, bars, and man caves into spaces that feel intentional, durable, and enjoyable to use every day. Thoughtful planning keeps materials aligned, layouts functional, and construction moving smoothly. Well-designed features balance personality with long-term performance when decisions happen early.
Our team at Akin Building Center helps you plan custom spaces that work with your home, your budget, and your project timeline. We support homeowners and contractors with material guidance, design coordination, and delivery support that keeps projects organized. Contact us at Akin Building Center to start turning your custom design ideas into spaces you will actually enjoy using.